You are viewing all NH listings NH Homes between $250000 and $500000 dollars.
Under Contract
![Charlestown NH Home for sale $$425,000 $319 per sq.ft.]()
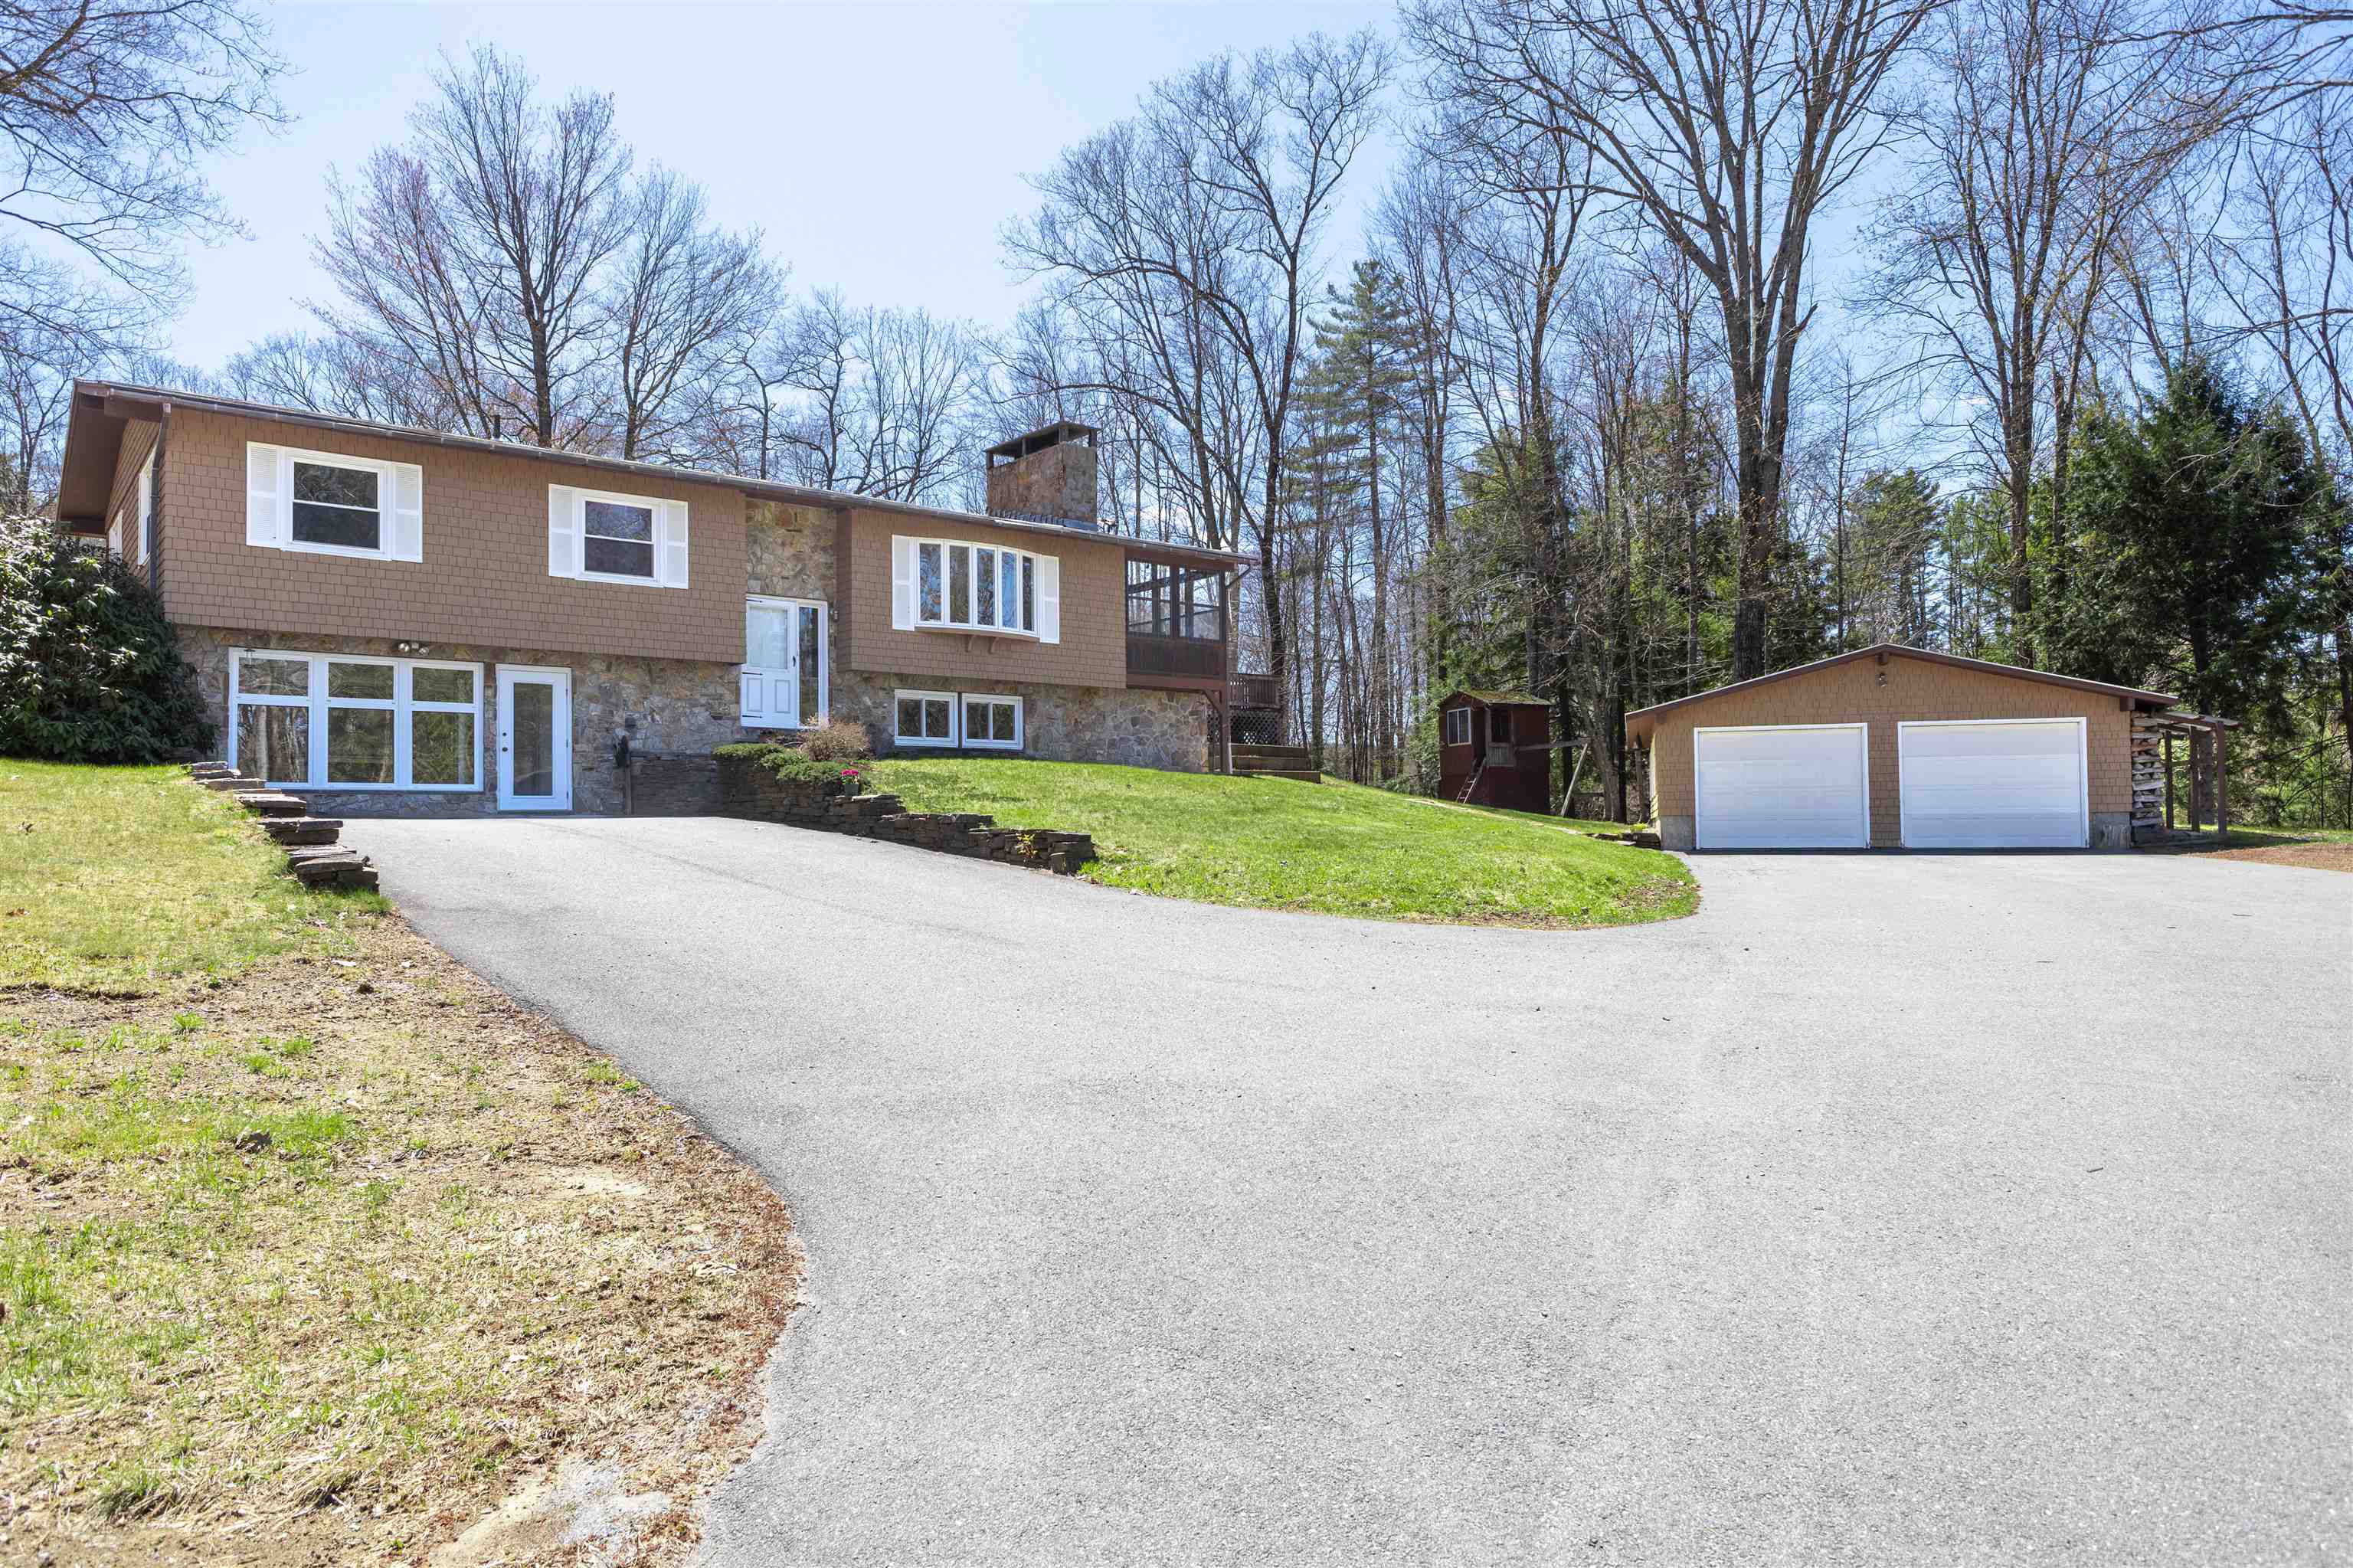
$425,000 $319 per sq.ft. Charlestown NH Home »
Price Change! Reduced by $25,000 down 6% on June 4th 2026
3 Beds | 2 Baths | Total Sq. Ft. 2580 | Acres: 0.73
Sunday Apr 26, 2026
Description: Located at 264 Ceda Road in Charlestown, NH, this 2,580-square-foot raised ranch is a masterclass in durable craftsmanship. The grandeur of the property is defined by extensive solid stone work, featuring a real stone chimney running from the basement to the roofline and visible rock walls in the dining area, living room, and high-end three-season porch. A poured concrete foundation protected with authentic stone cladding is bolstered by a two-year-old roof and an oversized nearly 1,000-square-foot two-car garage. From the moment you arrive, custom stone walkways and walls signal a quality rarely seen, leading to an interior featuring a majestic stone fireplace and a kitchen with timeless solid oak cabinetry and granite counters. This space opens directly to an exceptional tiled three-season porch with premium wood finishes and a built-in grill, flowing onto a large deck overlooking the level backyard. The main level includes three bedrooms and a renovated bathroom with a newer step-in shower insert, vanity, and integrated laundry area. The home's versatility is highlighted in the finished walkout basement, which includes a dedicated bar room with a live edge countertop, a wood stove, and a cozy sitting area anchored by a beautiful stone wall. This lower level is completed by a light-filled several hundred square-foot open room with fresh laminate flooring, waiting for your final vision. Located across from Whelen and minutes from I-91 and downtown Charlestown, this home offers prime accessibility. Enjoy the best of both worlds: the heart of rural New England recreation without sacrificing modern amenities. Claremont is just 15 minutes away for shopping and Dartmouth Health's Valley Regional Campus. Plus, you're within a 35+/- minute drive to Keene, Lebanon, and the Upper Valley/Dartmouth areas. Perfect for those seeking a peaceful setting with an easy commute to major employers and regional hubs. Experience convenience and country living in one location! See MLS Property & Listing Details & 46 images.
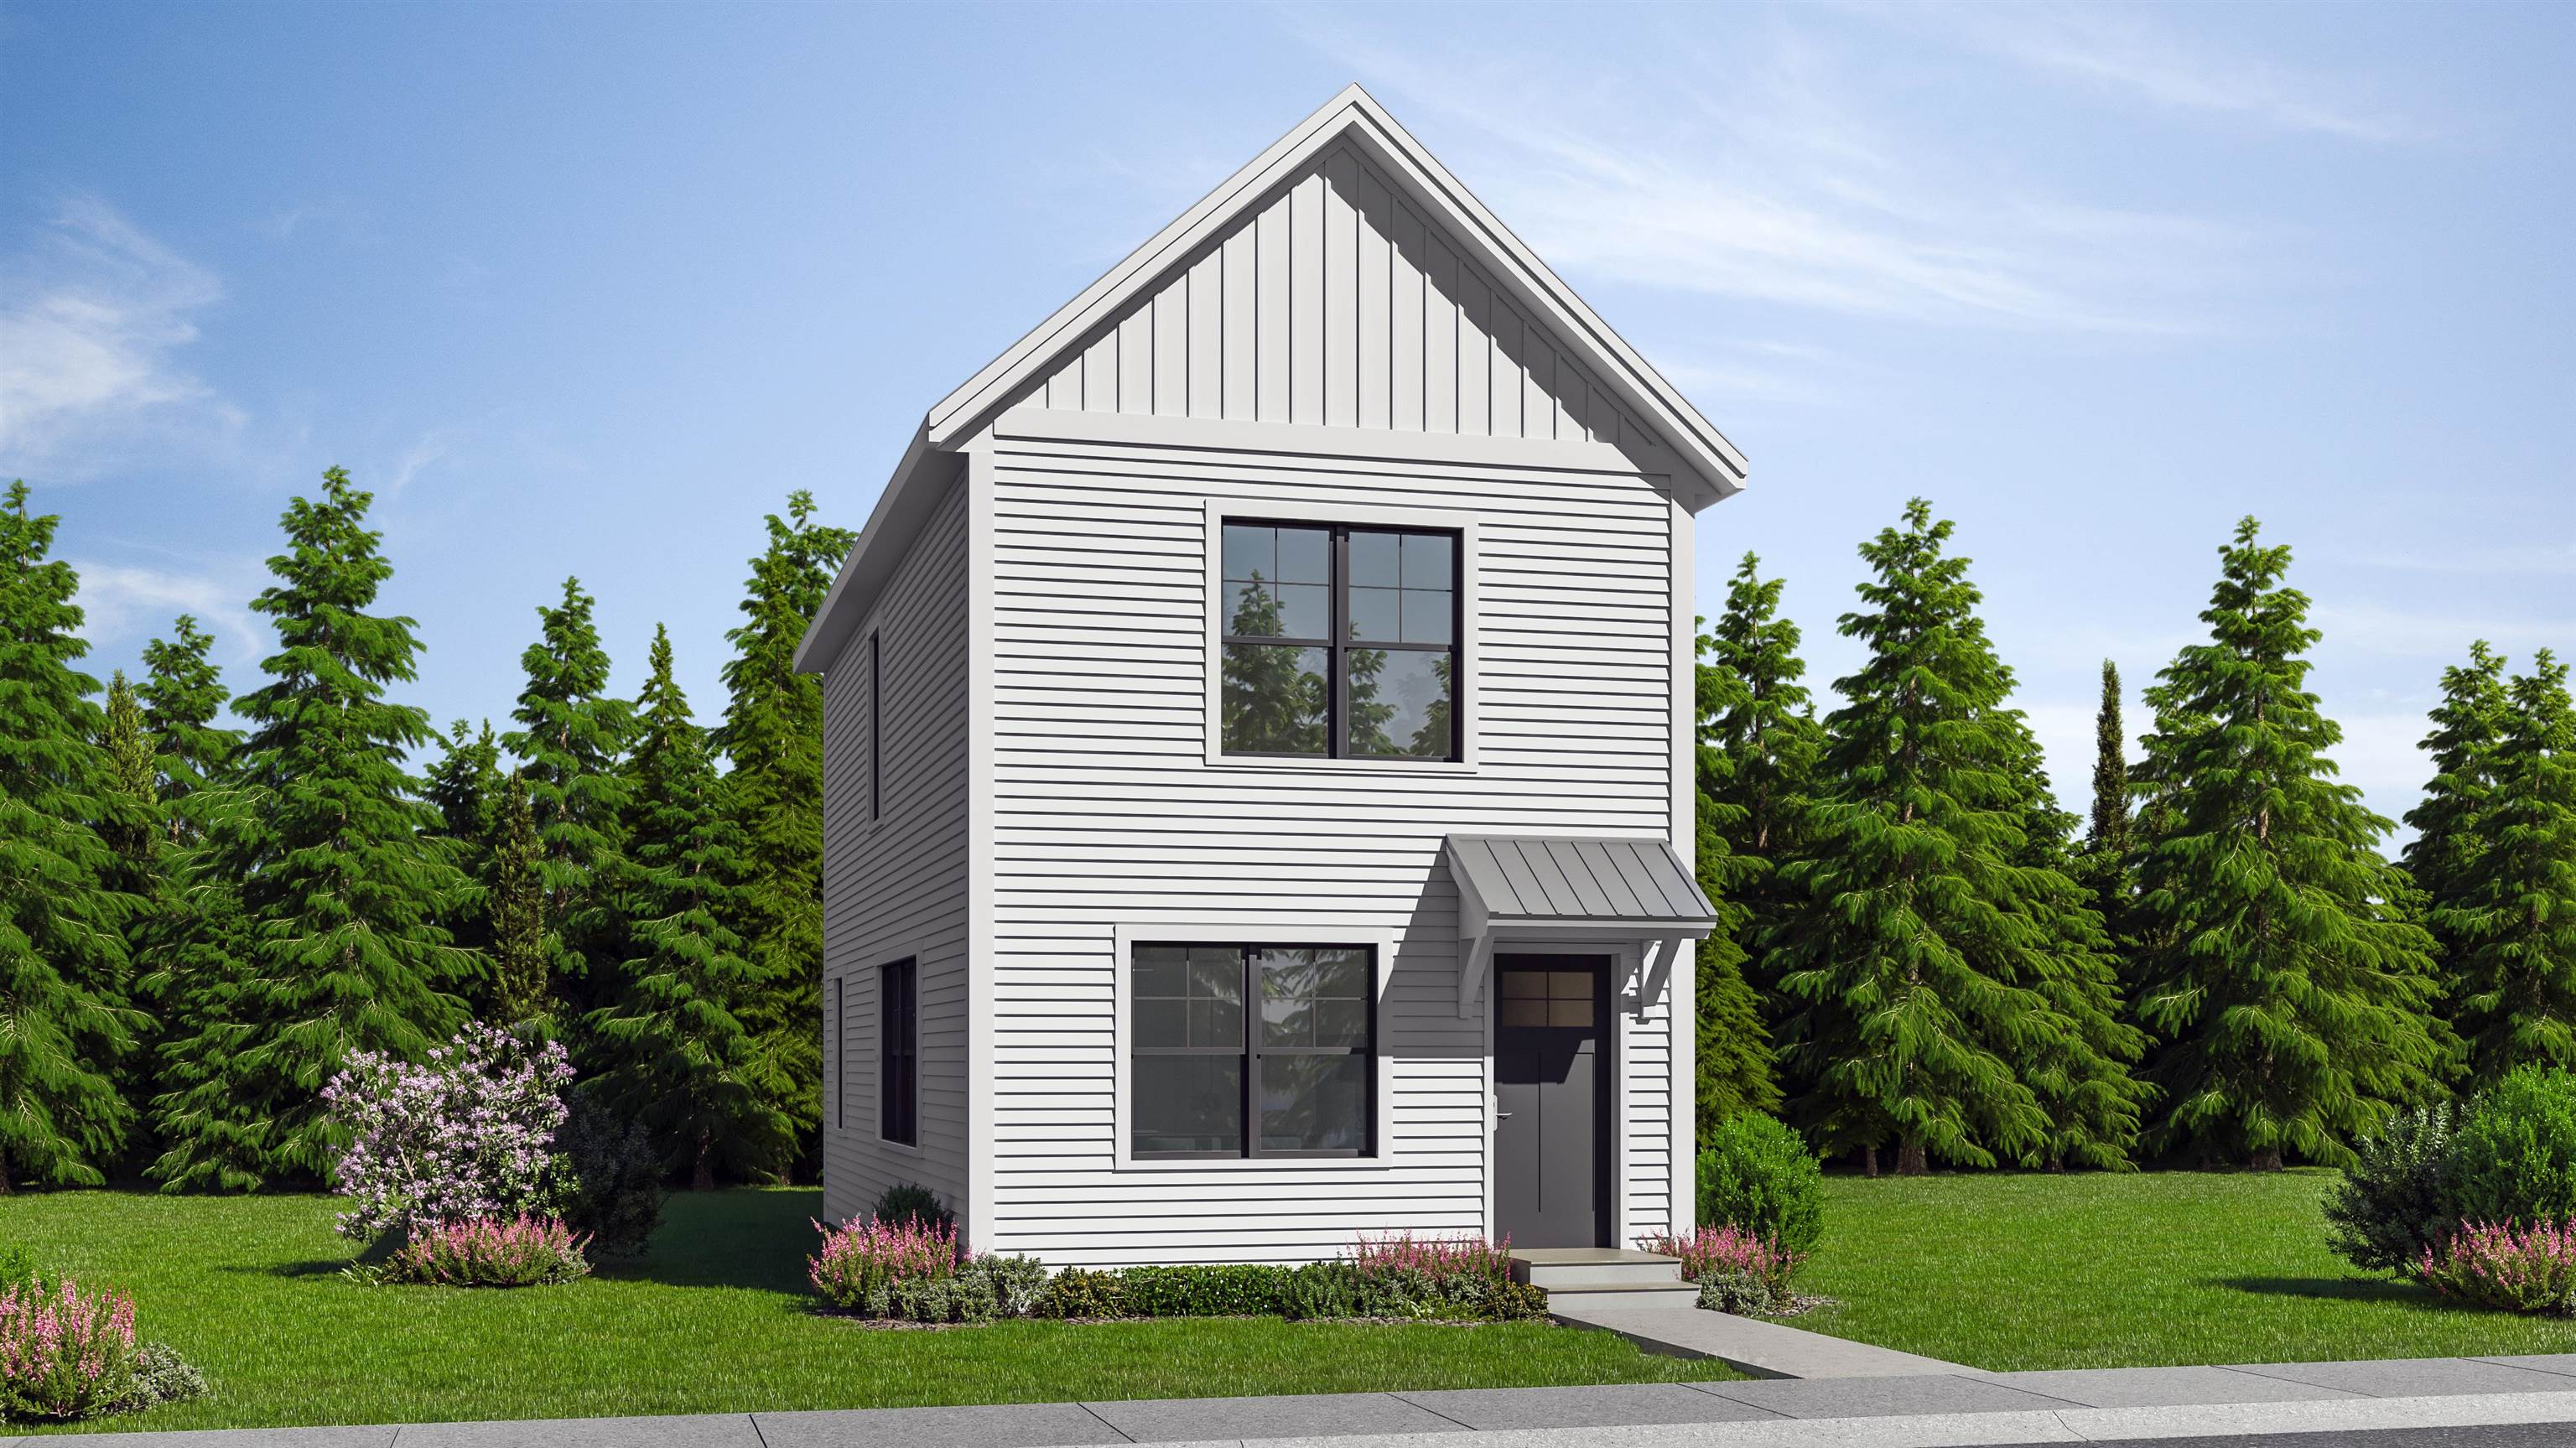
$429,000 $456 per sq.ft. Charlestown NH Home »
2 Beds | 2 Baths | Total Sq. Ft. 940 | Acres: 0.44Friday Mar 6, 2026
Description: Welcome to the Grove, a thoughtfully planned new construction community of energy-efficient homes set along the Connecticut River in scenic Charlestown. Built on land with a conservation-focused legacy, this neighborhood is designed to preserve a natural beauty while offering modern, comfortable living with a peaceful, rural feel. This brand-new 2-bedroom, 2-bath home features a bright, open-concept layout filled with natural light-perfect for everyday living and easy entertaining. The kitchen, dining and living areas flow seamlessly together, creating a warm and inviting main living space. Upstairs, you'll find three comfortable bedrooms, including spacious primary suite with a private bath. The home includes a full concrete basement offering excellent storage and future potential to finish for additional living space, a home gym or media room. Enjoy the best of NH living with nearby walking trails and paths to the Connecticut River, ideal for peaceful strolls, outdoor recreation and soaking in the natural surroundings. Located in the scenic Sugar River Valley, you'll have easy access to Claremont, Keene and the Upper Valley while still enjoying a quiet country setting. Designed and built by Chinburg Builders, a trusted Energy Star builder for over 20 yers, these homes offer lower energy costs, enhanced comfort and quality construction verified by independent testing. The Grove delivers a rare opportunity to own a brand-new, energy-efficient home in a beautifully planned riverside community. See MLS Property & Listing Details & 9 images.
Under Contract
![Charlestown NH Home for sale $$450,000 $329 per sq.ft.]()

$450,000 $329 per sq.ft. Charlestown NH Home »
2 Beds | 3 Baths | Total Sq. Ft. 2468 | Acres: 0.57Saturday Jun 20, 2026
Description: **OPEN HOUSE IS CANCELLED**Beautifully maintained and sizeable 2004 Ranch in a premier Charlestown neighborhood perfect for recreation and socializing! Enjoy easy one-floor living with an open layout between kitchen, dining and living rooms, as well as, 2 bedrooms, 2 bathrooms, and convenient main-level laundry. Features include a ~1,100 sq ft finished basement, with multiple bonus rooms!! The spacious dining room opens through a slider to your private backyard oasis featuring a wood deck, above-ground pool, fire pit, garden patch, and storage sheds. Don't forget the low-maintenance vinyl siding, a brand-new oil tank, and a freshly seal-coated driveway. Plus, the attached 2-car garage has radiant floor heating to make winter tasks warm and easy! Walk to the Connecticut River, Patch Park, and Fort No. 4. Just minutes to I-91, downtown Charlestown and Whelen Engineering. Claremont is just 15 minutes away for shopping and Dartmouth Health's Valley Regional Campus, and you're within a 35+/- minute drive to Keene, Lebanon, and the Upper Valley/Dartmouth areas. All this and situated on over a half acre of land? This home is perfect if your looking for a turn key, peaceful setting while still being centrally located! Call or schedule your private showing today! See MLS Property & Listing Details & 41 images.
Under Contract
![Charlestown NH Home for sale $$464,000 $152 per sq.ft.]()

$464,000 $152 per sq.ft. Charlestown NH Home »
5 Beds | 3 Baths | Total Sq. Ft. 3058 | Acres: 0.95Thursday May 28, 2026
Description: Known locally as the "Simonds House," this 1803 brick Federal offers a rare blend of historic charm, modern upgrades, and incredible versatility. The property sits back from Main Street, giving a wonderful sense of privacy while keeping everything Charlestown has to offer a short distance from the front door. Inside, a welcoming foyer with a sweeping staircase introduces a spacious, flexible layout. The main level features a comfortable living room with a fireplace insert and custom built-in bookcases, a large dining room with a sunny bay alcove, a convenient first-floor bedroom with full bath, large warm and inviting kitchen with exposed beams and brick, and a dedicated laundry room. Upstairs, find the primary suite with double closets and its own fireplace, two additional bedrooms, and a second full bath with double sink vanity. All the heavy lifting has been done here including Rinnai on-demand hot water, a newer roof, vinyl replacement windows, a Thermo Pride furnace, 200-Amp service, and public water/sewer. Beyond the main home exists massive value-add potential. A private 1-bedroom accessory apartment, equipped with its own Rinnai heater, washer/dryer, and screened in porch serves as a major financial asset - perfect for steady rental income, an in-law suite, short-term rental, or guest privacy. Additionally, a ground-level bonus space with its own exterior entrance may be used for a home business, an entertaining hub, or a second efficiency unit. Set on a level lot just under an acre, the grounds feature a private, fenced backyard oasis with a patio and pergola, plus a classic detached barn with upgraded electric, ideal for a workshop, hobbies and extra storage. Don't miss this rare opportunity to own a true piece of history with modern infrastructure and unmatched flexibility. See MLS Property & Listing Details & 52 images.
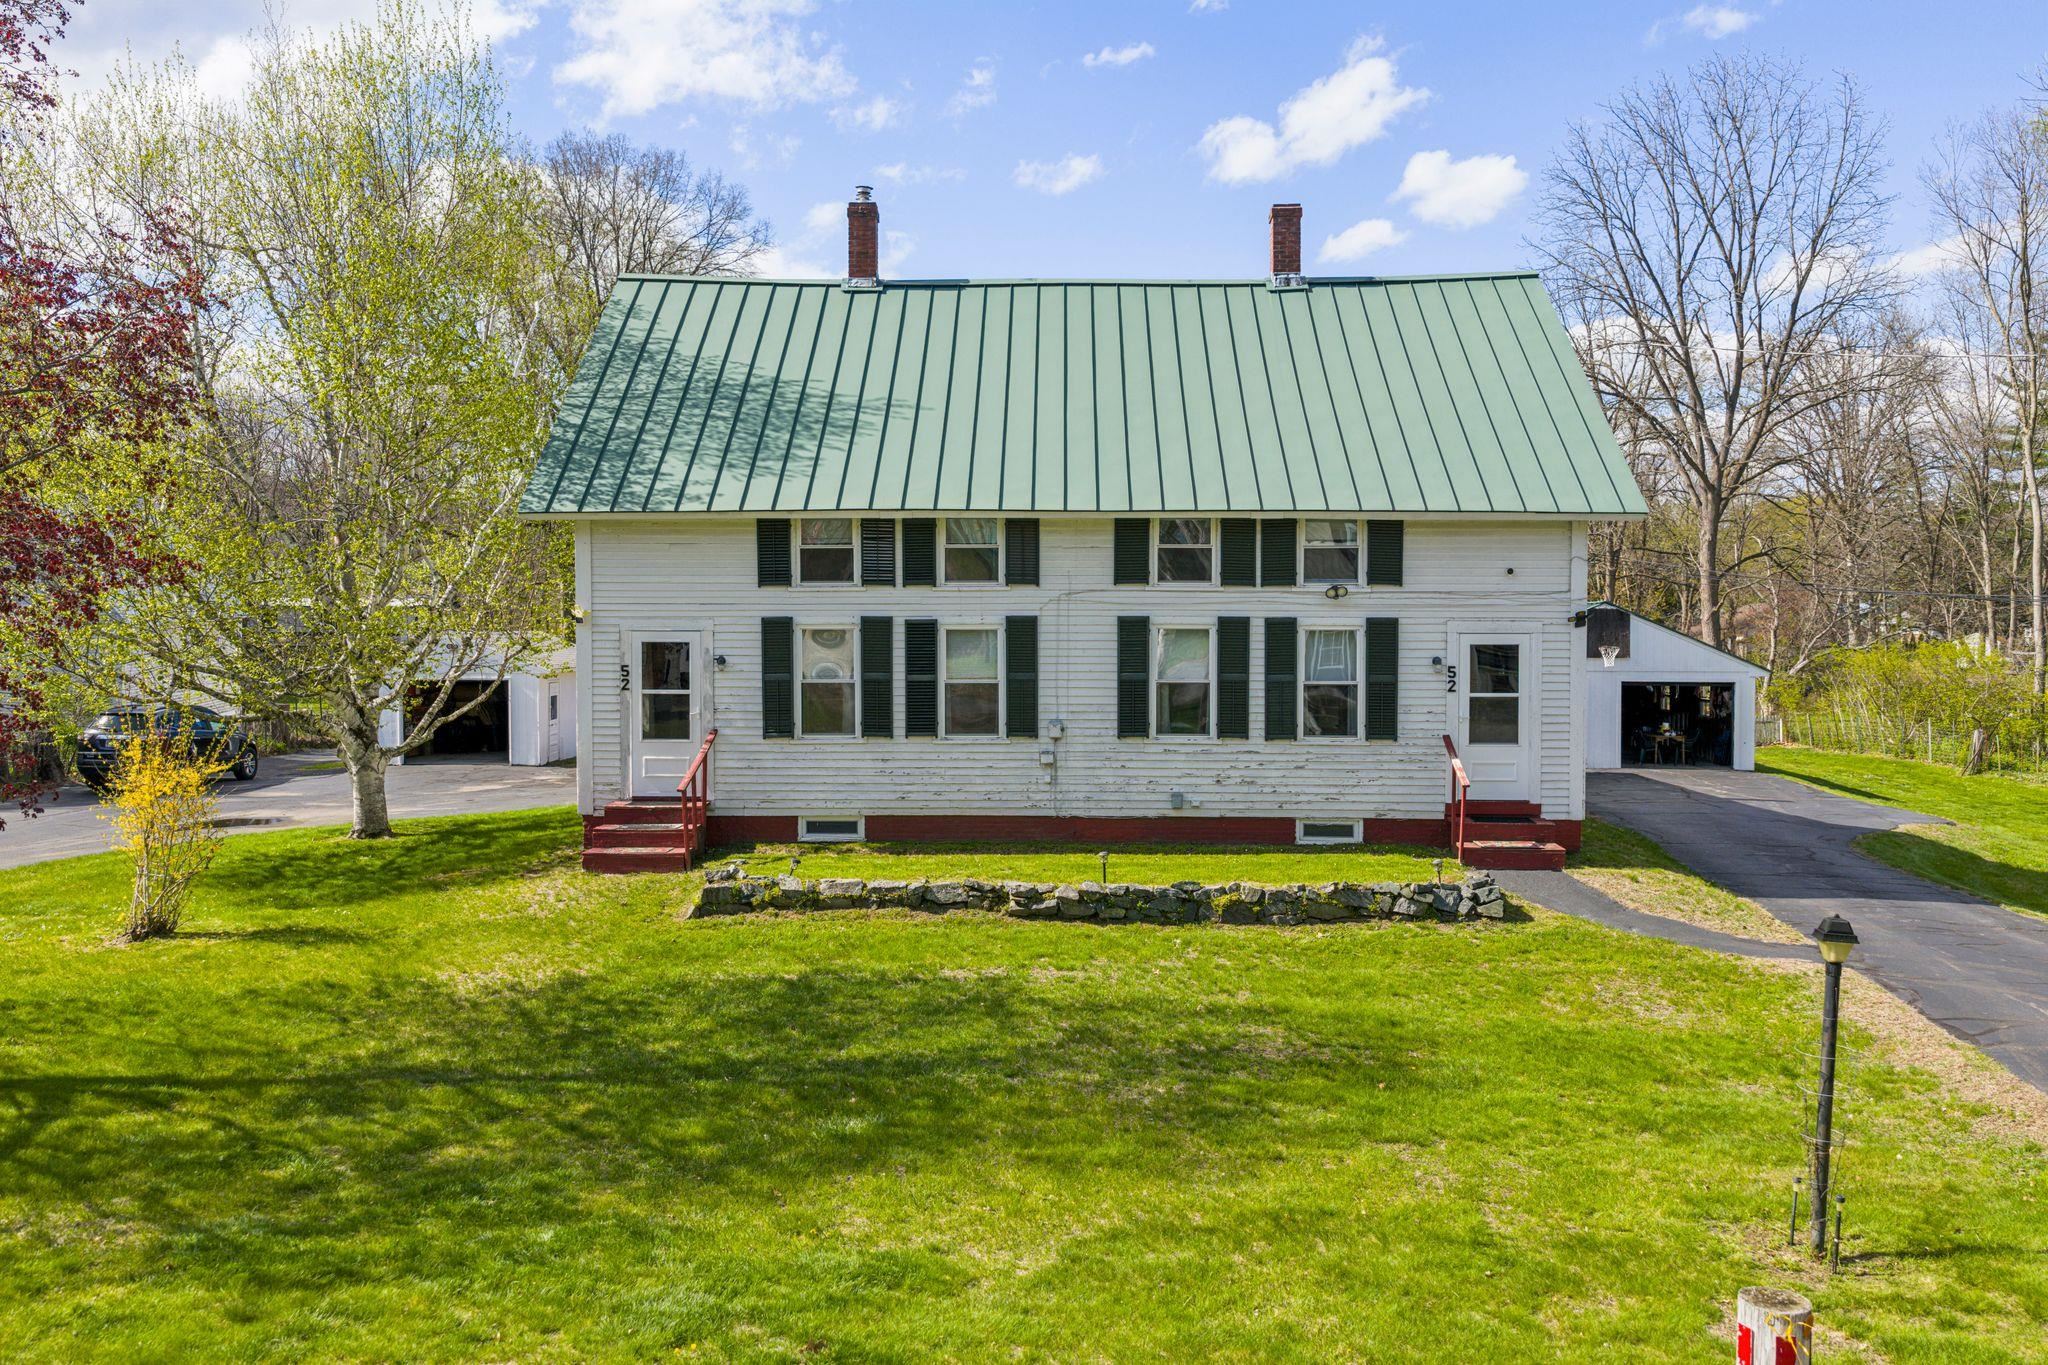
$475,000 $171 per sq.ft. Charlestown NH Home »
6 Beds | 2 Baths | Total Sq. Ft. 2786 | Acres: 0.6Wednesday May 6, 2026
Description: Discover an exceptional multi-family opportunity at 52 Dell Street, ideally situated on a quiet dead-end street near the Connecticut River in Charlestown, NH. This spacious duplex offers two well appointed 3 bedroom, 1 bath units, each with separate entrances, private paved driveways, and individual garages making it an ideal option for investors, owner-occupants, or multi-generational living. Residents will appreciate the generous layouts, functional living spaces, and strong income potential. Outside, the beautifully maintained backyard features a stunning in-ground pool, creating a rare and highly desirable outdoor retreat that sets this property apart. Conveniently located near local amenities, recreation, and commuter routes, this property combines peaceful surroundings with practical convenience. Whether you're looking to expand your real estate portfolio, generate rental income, or secure a versatile residential investment, 52 Dell Street delivers outstanding value, flexibility, and lifestyle appeal in today's market. Don't miss this unique chance to own a standout duplex in the scenic Connecticut River region. See MLS Property & Listing Details & 35 images.
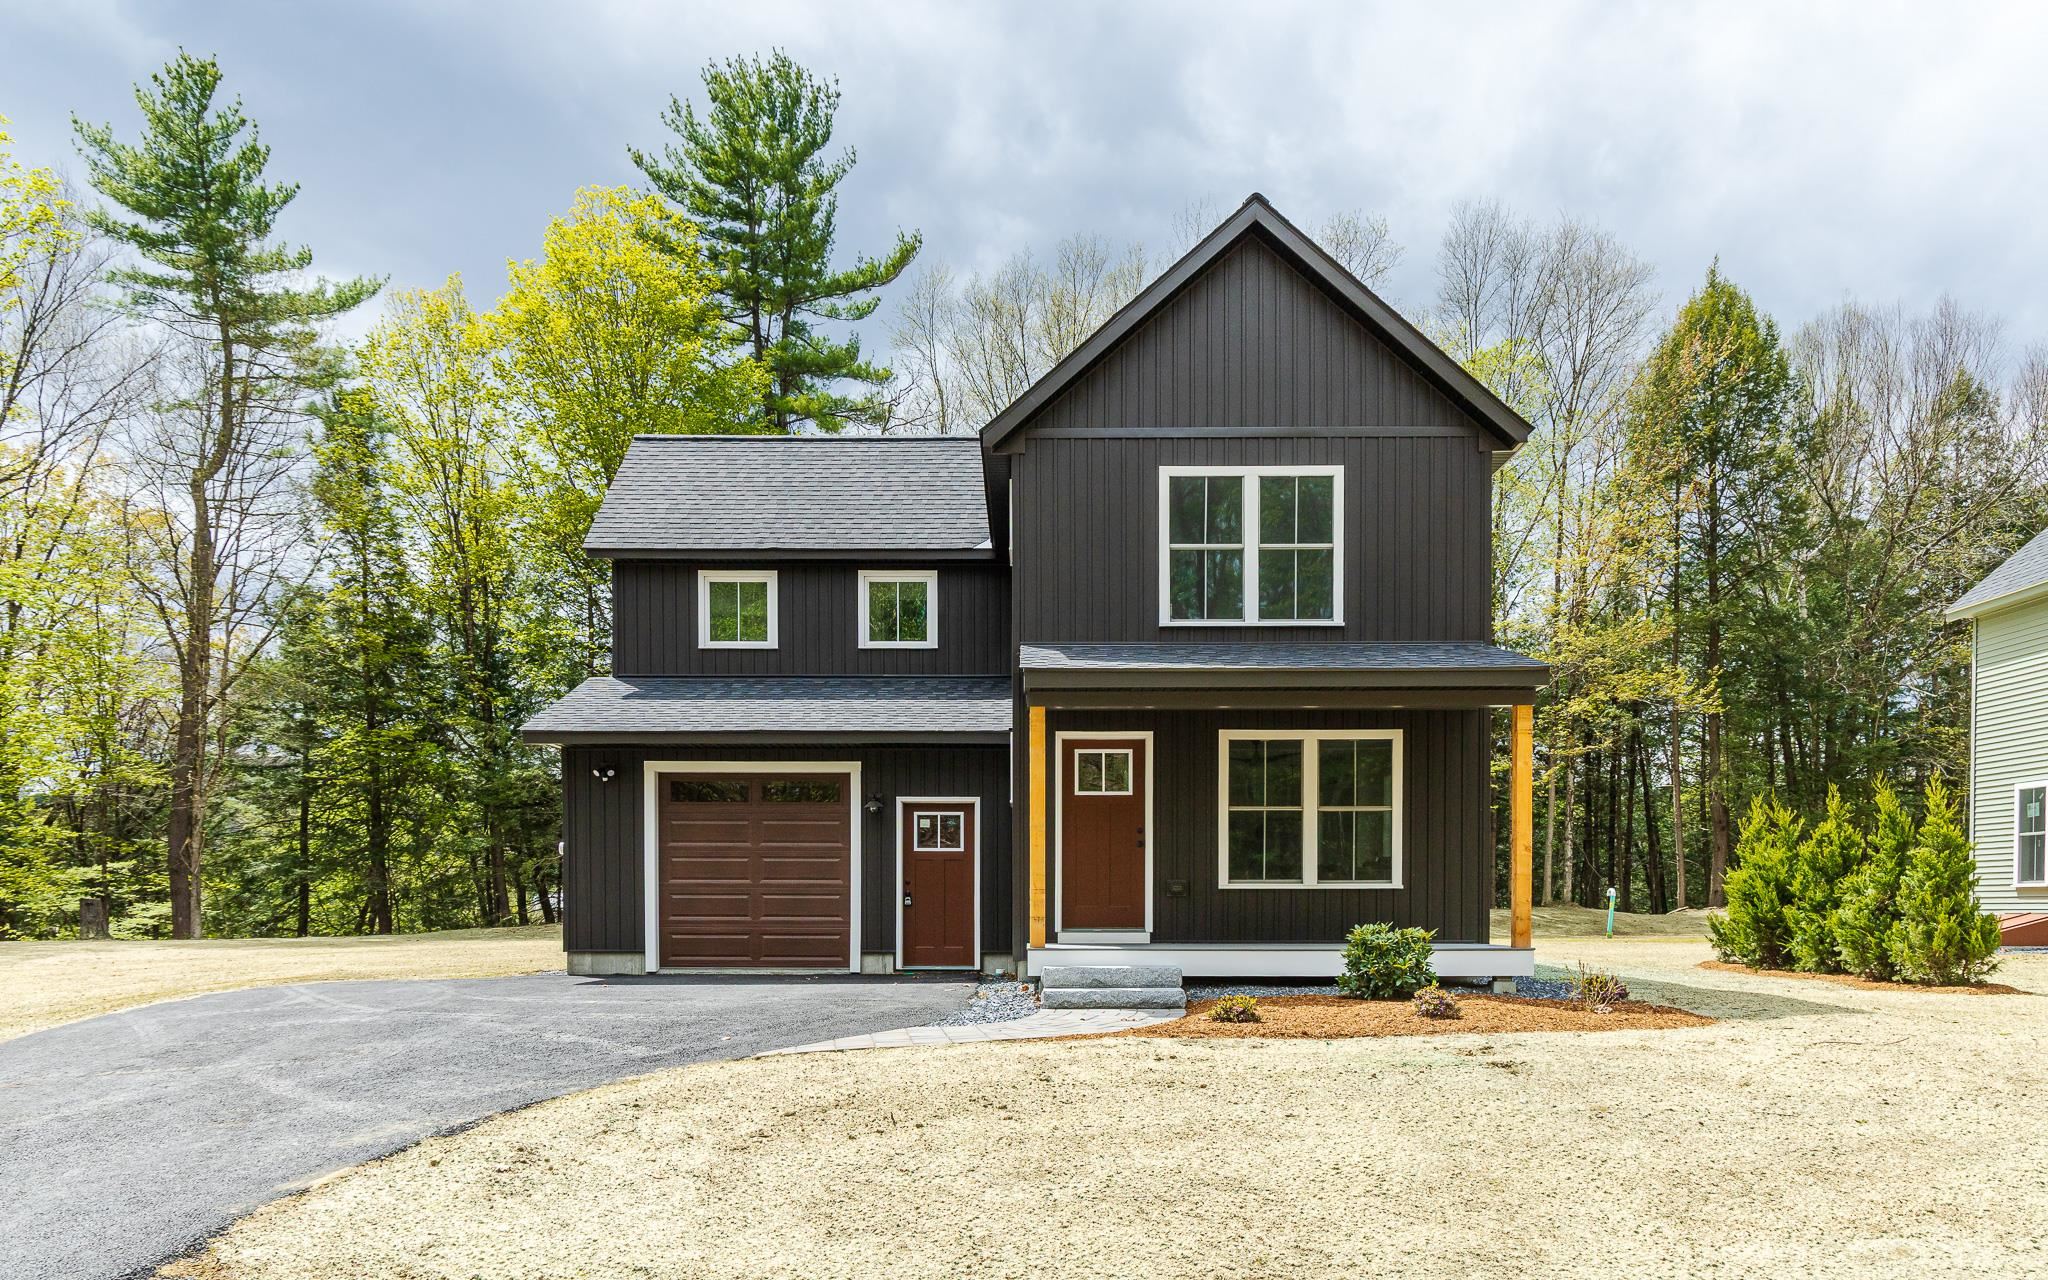
$499,000 $385 per sq.ft. Charlestown NH Home »
3 Beds | 3 Baths | Total Sq. Ft. 1297 | Acres: 0.43Thursday Feb 26, 2026
Description: Welcome to the Grove, a thoughtfully planned new construction community of energy-efficient homes set along the Connecticut River in scenic Charlestown. Built on land with a conservation-focused legacy, this neighborhood is designed to preserve a natural beauty while offering modern, comfortable living with a peaceful, rural feel. This brand-new 3-bedroom, 2.5-bath home features a bright, open-concept layout filled with natural light-perfect for everyday living and easy entertaining. The kitchen, dining and living areas flow seamlessly together, creating a warm and inviting main living space. Upstairs, you'll find three comfortable bedrooms, including spacious primary suite with a private bath. The home includes a full concrete basement offering excellent storage and future potential to finish for additional living space, a home gym or media room. A 1-car garage adds everyday convenience, while the level yard provides space to relax, garden or play. Enjoy the best of NH living with nearby walking trails and paths to the Connecticut River, ideal for peaceful strolls, outdoor recreation and soaking in the natural surroundings. Located in the scenic Sugar River Valley, you'll have easy access to Claremont, Keene and the Upper Valley while still enjoying a quiet country setting. Designed and built by Chinburg Builders, a trusted Energy Star builder for over 20 yers, these homes offer lower energy costs, enhanced comfort and quality construction verified by independent testing. The Grove delivers a rare opportunity to own a brand-new, energy-efficient home in a beautifully planned riverside community. See MLS Property & Listing Details & 29 images.

$499,000 $385 per sq.ft. Charlestown NH Home »
3 Beds | 3 Baths | Total Sq. Ft. 1297 | Acres: 0.44Thursday Feb 26, 2026
Description: Welcome to the Grove, a thoughtfully planned new construction community of energy-efficient homes set along the Connecticut River in scenic Charlestown. Built on land with a conservation-focused legacy, this neighborhood is designed to preserve a natural beauty while offering modern, comfortable living with a peaceful, rural feel. This brand-new 3-bedroom, 2.5-bath home features a bright, open-concept layout filled with natural light-perfect for everyday living and easy entertaining. The kitchen, dining and living areas flow seamlessly together, creating a warm and inviting main living space. Upstairs, you'll find three comfortable bedrooms, including spacious primary suite with a private bath. The home includes a full concrete basement offering excellent storage and future potential to finish for additional living space, a home gym or media room. A 1-car garage adds everyday convenience, while the level yard provides space to relax, garden or play. Enjoy the best of NH living with nearby walking trails and paths to the Connecticut River, ideal for peaceful strolls, outdoor recreation and soaking in the natural surroundings. Located in the scenic Sugar River Valley, you'll have easy access to Claremont, Keene and the Upper Valley while still enjoying a quiet country setting. Designed and built by Chinburg Builders, a trusted Energy Star builder for over 20 yers, these homes offer lower energy costs, enhanced comfort and quality construction verified by independent testing. The Grove delivers a rare opportunity to own a brand-new, energy-efficient home in a beautifully planned riverside community. See MLS Property & Listing Details & 36 images.
$349,900 $276 per sq.ft. Chatham NH Home »
Waterfront on Pond Lower Kimball Pond2 Beds | 1 Baths | Total Sq. Ft. 1268 | Acres: 0.35
Friday Jan 30, 2026
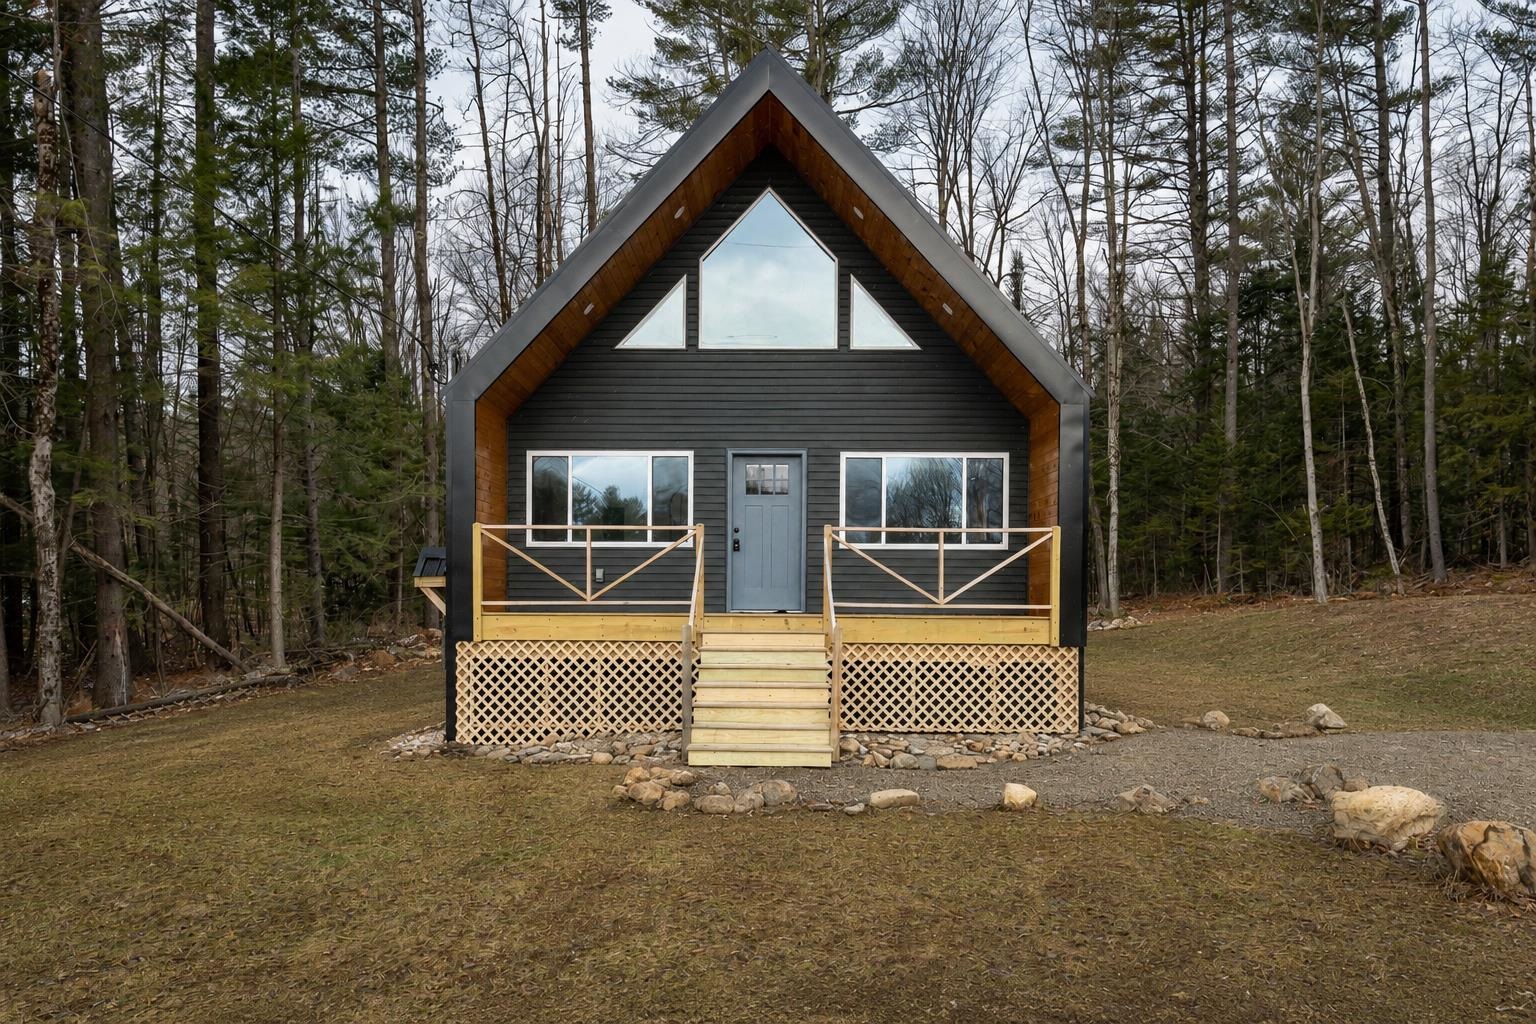
Description: This new construction features cathedral ceilings and an open floor plan, offering a bright and spacious feel. A prime short-term rental opportunity with no town restrictions, it's ideal for investors or vacation homeowners. Full-time residents enjoy access to Fryeburg Academy, Maine's oldest high school--a private school free to Chatham residents--known for rigorous academics, diverse extracurriculars, and a unique blend of local and international boarding students. The home also offers a private backyard and exceptional outdoor recreation, including a 5-minute drive to the Baldface Trailhead and Emerald Pool, a hidden gem of the White Mountain National Forest. Skiers will appreciate Pleasant Mountain, Cranmore, Attitash, and Sunday River all being within easy reach. Enjoy quick access to North Conway outlets, as well as the renowned Fryeburg Fair each fall. Final touches, like closet hardware, are waiting to be chosen. Whether you're seeking a primary residence, vacation retreat, or income-producing property, this home offers a rare combination of new construction, location, and lifestyle appeal. See MLS Property & Listing Details & 34 images.

$340,000 $194 per sq.ft. Chesterfield NH Home »
Price Change! Reduced by $10,000 down 3% on July 11th 2026
3 Beds | 2 Baths | Total Sq. Ft. 1855 | Acres: 1.13
Thursday Jun 18, 2026
Description: Welcome to 205 Route 9 in Chesterfield, NH, a home designed for easy living. This inviting ranch combines the convenience of a single-level floor plan with valuable updates, including a newer metal roof (2020), Harmon pellet stove, and updated appliances. Downstairs, the finished bonus room provides flexibility that's hard to find. Use it as a playroom, home office, workout space, game room, or whatever best fits your lifestyle. It's a great extension of the home's living area without sacrificing storage space. Outside, the large yard offers plenty of room to spread out and enjoy. Whether you're gardening, entertaining, setting up a fire pit, or just soaking up some sunshine, there's plenty of space to make it your own. Conveniently located just minutes from Keene and a short drive to Brattleboro, this home offers the best of both worlds: easy access to shopping, dining, and commuting routes while still enjoying all that Chesterfield has to offer. With thoughtful updates already completed and room to make it your own, this home is ready for its next chapter. *Showings begin at Open House on 6/20 from 10AM-12PM! See MLS Property & Listing Details & 42 images.

$370,000 $191 per sq.ft. Chesterfield NH Home »
Price Change! Reduced by $15,000 down 4% on July 8th 2026
3 Beds | 2 Baths | Total Sq. Ft. 1938 | Acres: 2.8
Thursday Jun 4, 2026
Description: Welcome to 174 Pond Brook Road, a Contemporary Mountain Chalet nestled on a private, wooded 2.8-acre lot in West Chesterfield. Built in 1977, this unique home offers impressive architectural character, beginning with a wide entry foyer that opens up to a dramatic, three-story barrel stairway. The main living space features soaring vaulted ceilings, a cozy wood fireplace, and massive windows that bring the beauty of the surrounding nature indoors. Seamlessly connected is the galley-style kitchen and a dining bump-out offering panoramic woodland views on three sides. The main level also includes a convenient half-bath and a versatile bonus room, ideal for a home office, den, or main-floor guest space. Upstairs, the open landing and second-floor foyer look down over the living room below, leading to three distinct bedrooms and a large full bathroom. The walk-out lower level is built for functional New England living, featuring a practical mudroom with a separate entrance, a dedicated laundry room, and direct access to the integrated one-car garage. Exterior highlights include a durable metal roof and a spacious wrap-around front deck, perfect for relaxing and watching the local wildlife. Situated with 371 feet of public road frontage in a quiet rural residential area, this property offers a peaceful, private retreat ready for your personal touch. Join us for an open house on Saturday 6/6/26 from 11am-1pm, or schedule your private tour today! See MLS Property & Listing Details & 46 images.
Under Contract
![Claremont NH Home for sale $$265,000 $283 per sq.ft.]()

$265,000 $283 per sq.ft. Claremont NH Home »
Price Change! Reduced by $5,000 down 2% on June 8th 2026
3 Beds | 1 Baths | Total Sq. Ft. 937 | Acres: 0.96
Tuesday May 19, 2026
Description: Set on nearly a full acre of land, this property offers space, flexibility, and convenience in a fantastic location close to the hospital. The recently updated interior creates a warm and welcoming feel throughout the home, featuring a cozy woodstove that adds character and comfort. A first-floor bedroom provides added flexibility for guests, office space, or easy single-level living. Outside, the property truly shines with tons of lawn space, a patio area perfect for relaxing or entertaining, and a wraparound driveway offering easy access and plenty of parking. The property includes a large two-car garage along with an additional one-car garage, providing excellent storage, workshop potential, or room for hobbies and vehicles. Vinyl siding and a durable metal roof add to the home's easy maintenance and long-term appeal. Schedule your tour today and see all this home has to offer. See MLS Property & Listing Details & 22 images.
New Listing!
![Claremont NH Home for sale $$270,000 $177 per sq.ft.]()

$270,000 $177 per sq.ft. Claremont NH Home »
3 Beds | 2 Baths | Total Sq. Ft. 1528 | Acres: 0.22Monday Jul 13, 2026
Description: Same owner for 43 years! This charming 3-bedroom, 2¼-bath bungalow offers the perfect opportunity to make a well-loved home your own. Situated on .22 acres in a convenient in-town location, the property features beautiful perennial flower gardens, a paved driveway, and an attached two-car garage. Inside, you'll find a functional kitchen with room for a small island, a formal dining room that could serve as a dining room, office, or additional living area. A spacious living room perfect for relaxing or entertaining, and an enclosed porch, the perfect spot to enjoy your morning coffee or tea. An additional ¼ bath (toilet only) for added convenience. Upstairs offers three bedrooms with large closets and a full bathroom. The primary bedroom offers the potential for a private bathroom, with existing plumbing in place. Buyer to verify condition and suitability with a licensed plumber. The roof is only one year old, providing peace of mind for years to come. Come see the possibilities and make this long-time family home your own! See MLS Property & Listing Details & 31 images.
Under Contract New Listing!
![Claremont NH Home for sale $$275,000 $229 per sq.ft.]()
$275,000 $229 per sq.ft. Claremont NH Home »
2 Beds | 2 Baths | Total Sq. Ft. 1692 | Acres: 0.2Friday Jul 3, 2026
Description: **Stylish Ranch Offering Modern Comfort & Future Possibilities** Discover the perfect combination of modern updates and everyday convenience in this charming 2-bedroom, 2-bathroom ranch. Thoughtfully maintained and move-in ready, this home features a durable metal roof, tasteful contemporary finishes, and a versatile layout designed to fit a variety of lifestyles. Inside, you'll find bright, inviting living spaces that flow seamlessly, creating a comfortable place to relax or entertain. The partially finished basement expands your living options with a separate-entry room that's ideal for a home office, fitness room, guest space, or creative studio or potential for income producing rental with town approval. Additional unfinished space provides plenty of opportunity to expand and make it your own. Step outside to the deck complete with awning for those hot summer days, where you can enjoy morning coffee, host summer barbecues, or unwind after a long day while overlooking the backyard. Ideally situated just minutes from schools, shopping, restaurants, and everyday conveniences, this home offers the location you've been looking for with the flexibility to grow alongside your needs. Whether you're searching for your first home, looking to downsize without sacrificing space, or seeking a property with future potential, this ranch is ready to welcome you home. ****Offer Deadline Monday July 13th at noon**** See MLS Property & Listing Details & 54 images. Includes a Virtual Tour
Under Contract
![Claremont NH Home for sale $$315,000 $111 per sq.ft.]()
$315,000 $111 per sq.ft. Claremont NH Home »
5 Beds | 3 Baths | Total Sq. Ft. 2840 | Acres: 0.49Monday Jun 8, 2026
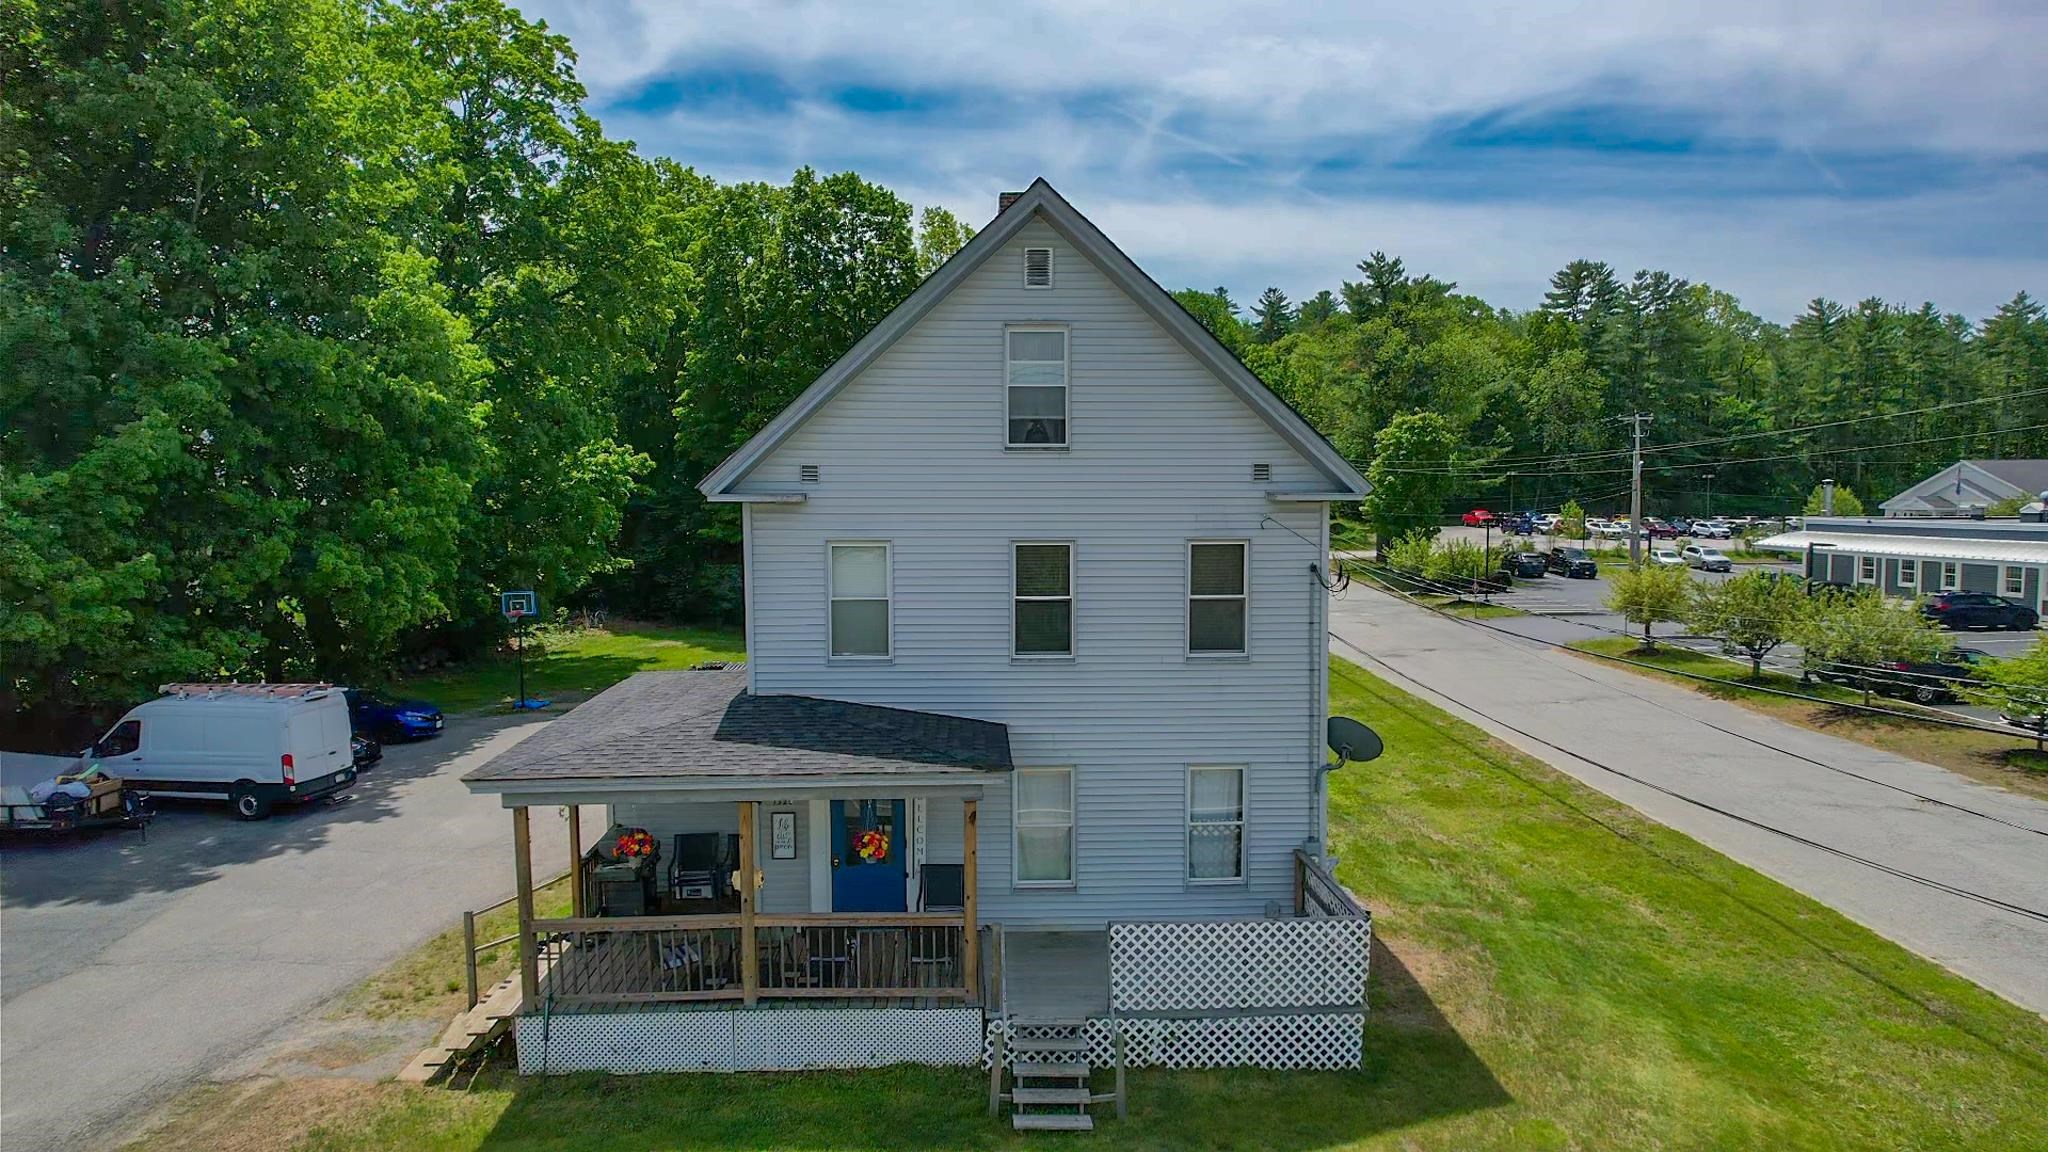
Description: Welcome to 132 Maple Avenue, a well-maintained three-unit multifamily property offering strong in-place income with additional upside potential. Fully occupied by long-term tenants, the property consists of two spacious two-bedroom units and one one-bedroom unit, all featuring functional layouts and comfortable living spaces. Current rents are below market value, providing an opportunity for increased cash flow, while existing lease arrangements offer flexibility for a new owner. A large detached two-bay garage presents additional income potential through storage or garage rentals. Conveniently located on desirable Maple Avenue, just minutes from the Claremont Country Club, downtown amenities, shopping, and restaurants. The Upper Valley, Dartmouth-Hitchcock Medical Center, and Dartmouth College are all less than 30 minutes away, making this an attractive investment opportunity in a growing regional market. See MLS Property & Listing Details & 42 images.
$315,000 $116 per sq.ft. Claremont NH Home »
Price Change! Reduced by $10,000 down 3% on June 14th 2026
3 Beds | 3 Baths | Total Sq. Ft. 2707 | Acres: 2.57
Wednesday May 13, 2026
Description: Offering a single family home with room for everyone has exposed beams ,open kitchen area and oversized living room with a three sided wood burning fireplace.There are bedrooms on each level, finished basement with a walkout to back yard .The master bathroom offers a jacuzzi tub and custom tiled shower .Home needs mostly cosmetic work already has new Sheetrock just needs some finish work which gives you the option of adding your own finishing touches.Seller is offering 18,000 towards buyers closing costs and or updates .Property consist of 2 lots one is 1.2 ac and 1.37 ac that abuts the property. See MLS Property & Listing Details & 18 images.
